
BEDS3
BATHS2 full
SQUARE FEET2,112
MLS#2627587
STATUSActive
PROPERTY TYPEResidential - Single Family
SUBDIVISIONGreen Country Estate I
SCHOOLPrue - Sch Dist
Property Description
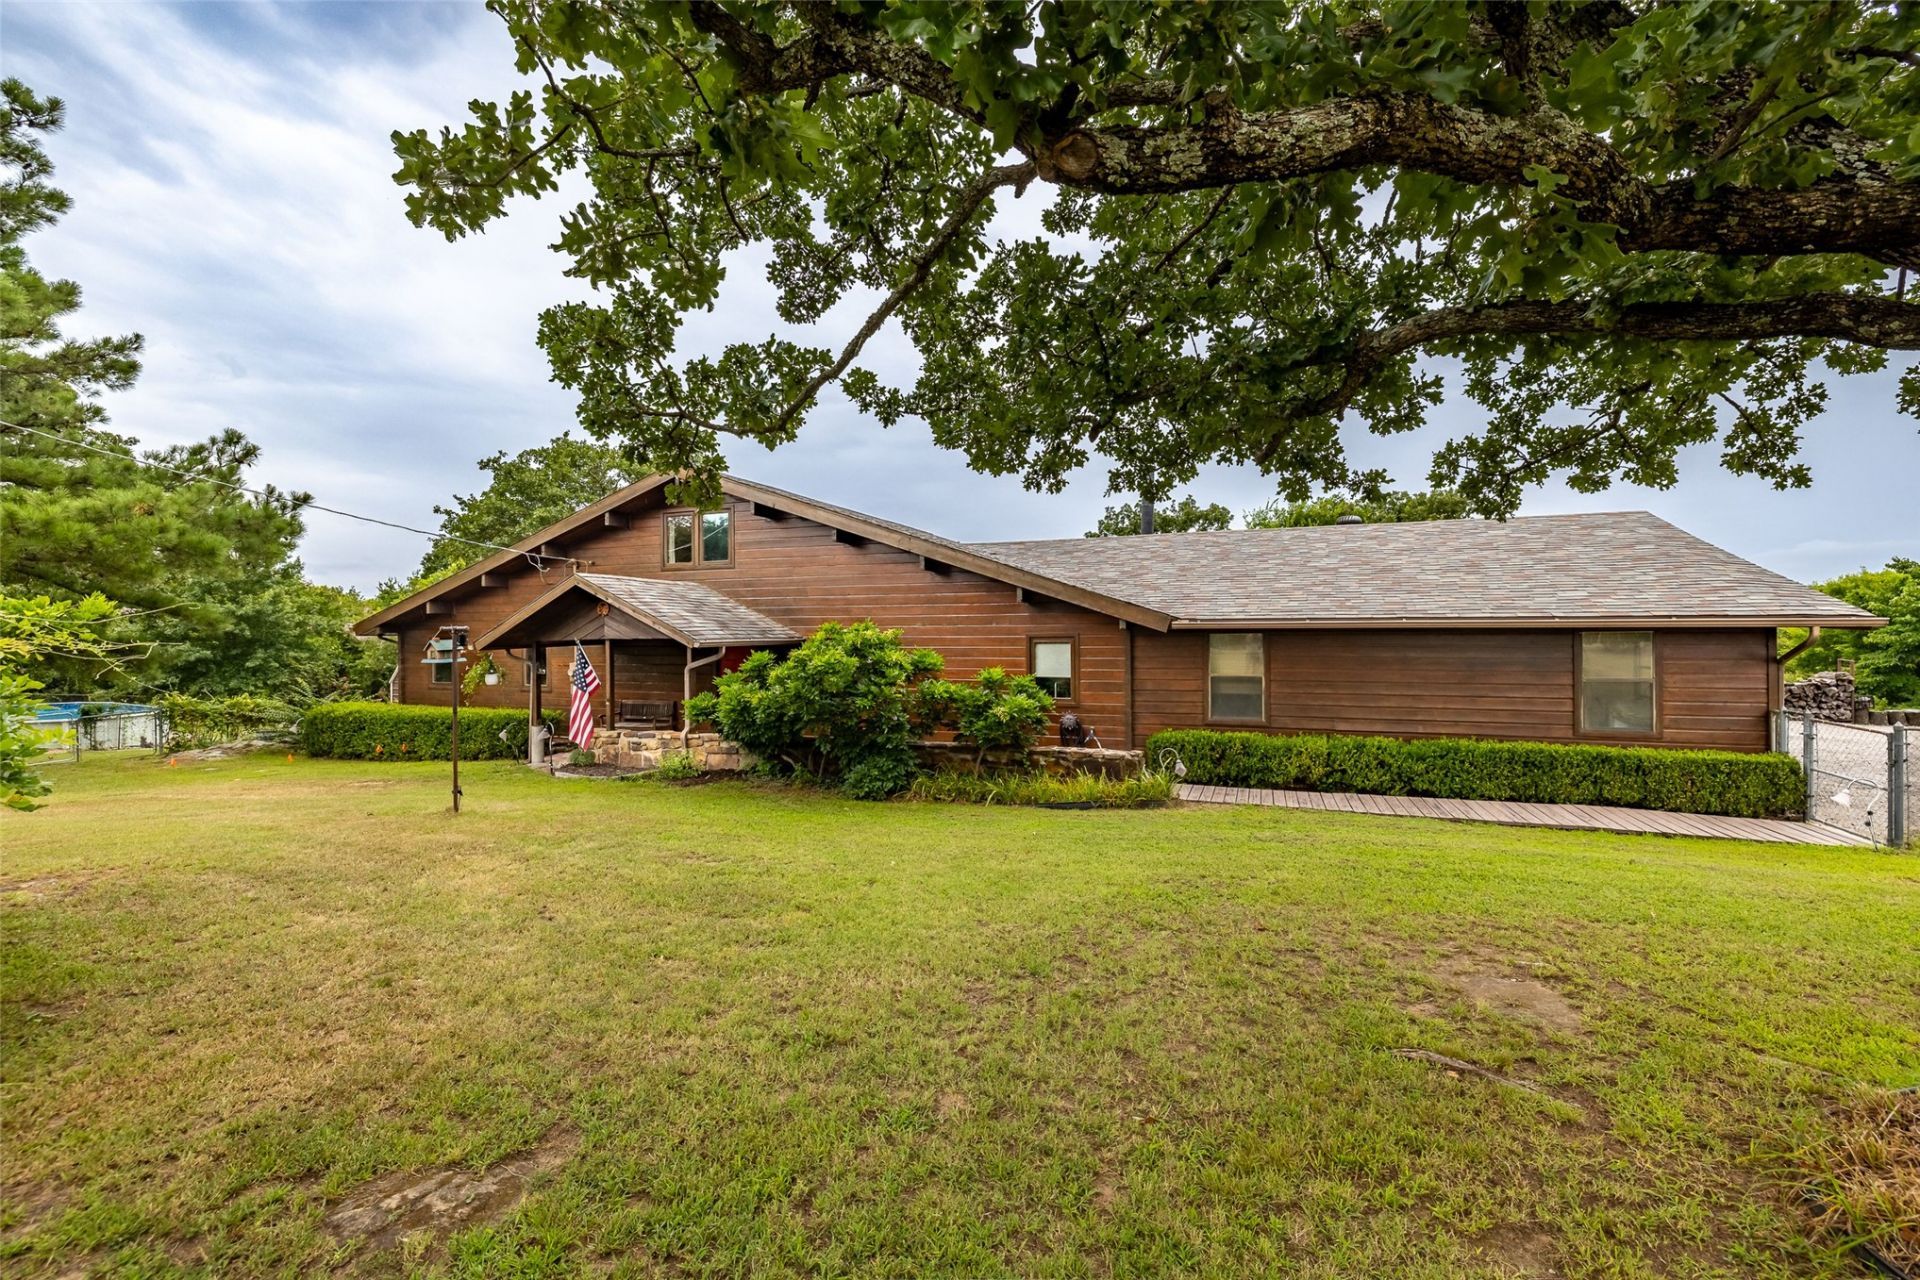
The wait is over! This private retreat located on 6.288 acres is here for you. The property includes a beautiful rustic wood home with 2 decks, above ground pool with deck, and a wonderful, treed lot. Home features 3 bedrooms, 2 full baths, and 3 car side entry garage. Enter the home from the covered front porch to a gorgeous, spacious living area featuring a vaulted/beamed/ wood ceiling, rustic wood walls, and a wood burning Buck Stove with blowers. The spacious kitchen/dining area includes a vaulted/beamed/wood ceiling, rustic wood walls, an abundance of storage, stacked stone accents, bar seating, granite countertops, built-in convection oven and microwave, induction cooktop, dishwasher, and refrigerator that is included. Primary bedroom features vaulted/beamed/wood ceiling, rustic wood walls, and walk-in closet. Beautiful rustic hall bath includes large granite vanity with double sinks, large soaking tub, and spacious separate tiled shower. Large secondary bedroom with walk-in closet, also on main level, with vaulted/beamed/wood ceiling and rustic walls. The second level features a landing area, and spacious third bedroom. Walking trails throughout wooded area! Property is fully fenced. Minutes to Shell Lake and Keystone Lake!
Property Features
Property Type: Residential - Single Family
Basement: None
Cooling: Central Air
Fireplaces: 1
Garage: 3 car attached
Heating: Central, Electric, Heat Pump
Lot Size: 6.29 Acres
Roof Type: Asphalt, Fiberglass
Stories: 2.0
Taxes: $1,240
Year Built: 1987
Amenities
Granite Counters
High Ceilings
High Speed Internet
Cable TV
Vaulted Ceiling(s)
Ceiling Fan(s)
Fire Pit
Gravel Driveway
Landscaping
Rain Gutters
Feature Descriptions
Appliances: Built-In Range, Convection Oven, Dishwasher, Electric Water Heater, Disposal, Microwave, Oven, Range, Refrigerator
Association Amenities: Trail(s)
Community Features: Gutter(s)
Door Features: Insulated Doors
Exterior: Wood Siding, Wood Frame
Fencing: Chain Link, Cross Fenced
Fireplace: Blower Fan, Wood Burning Stove, Outside
Flooring: Carpet, Tile, Wood
HOA Fee: 50/ Annually
HOA Y/N: Yes
Horse Amenities: Horses Allowed
Laundry: Electric Dryer Hookup
Lot: Greenbelt, Mature Trees, Sloped, Wooded
Parking: Attached, Garage, Garage Faces Side, Asphalt
Parking Notes: Attached, Garage, Garage Faces Side, Asphalt
Patio/Porch: Deck, Porch
Pool: Above Ground, Liner
Security: No Safety Shelter, Smoke Detector(s)
Sewer: Septic Tank
Swimming Pool: Yes
Topography: Sloping
Utilities: Cable Available, Electricity Available, Natural Gas Available, Phone Available, Water Available
Water: Rural
Window: Aluminum Frames, Insulated Windows
Local Schools
High School: Prue
Elementary School: Prue
School District: Prue - Sch Dist
Listed By / Shown By
Listed By
Agency Name: McGraw, REALTORS
Shown By
Agent Name: Izzy Streetmaker
Agent Phone: (405) 456-9917
Agency Title: Chinowth & Cohen

Estimate Your Payment
Estimated Payment
$ 1,173.16 per month $945.87 Principal & Interest $103.33 Property Tax $123.96 Homeowner's InsuranceChange Payment Information
Privacy Policy / DMCA Notice / ADA Accessibility


This site is hosted, designed and copyright
© 1994 - 2026 by
Delta Media Group, Inc. -- Patent Pending --
413 Hilltop Road | MLS# 2627587
This single family home located at 413 Hilltop Road, Sand Springs, OK 74063 is currently listed for sale with an asking price of $425,000. This property was built in 1987 and has 3 bedrooms and 2 full baths with 2112 sq. ft. Hilltop Road is located in the Green Country Estate I subdivision within the Prue - Sch Dist school district. Search Green Country Estate I real estate on www.istreetmaker.com today.